


Offers Over £260,000
14 Borve, Berneray, Isle of North Uist ,
Western Isles , HS6 5BJ
3 Bedrooms
3 Bathrooms




- House
- Status: For Sale (NEW)
- Area: Western Isles Area
- Garage
- Garden
- Fireplace
- Double Glazing
- Central Heating
- Waterfront
- View


Property Description
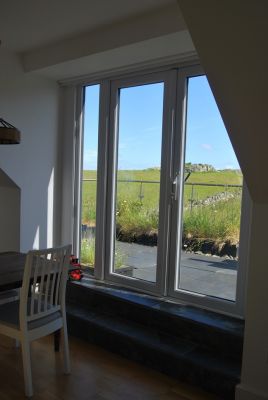
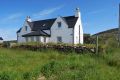
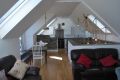
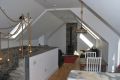
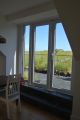
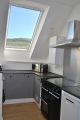
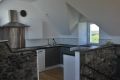
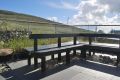
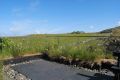
.We are delighted to offer for sale this beautifully designed and extended former croft house. This property has been decrofted. 14 Borve has been renovated with amazing attention to detail and designed to reflect the natural world on its doorstep. The open-plan living area is on the first floor and is light and airy and further complemented by a solid fuel stove. The balcony off is reached via patio doors and has a seating area and glass balustrade allowing uninterrupted views to Bays Loch, Borve Hill, Borve machair, the Atlantic Ocean and, on a clear day, St Kilda. There are planters on the balcony filled with a variety of wildflowers which further reflect the surroundings.
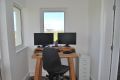
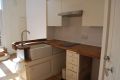
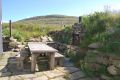
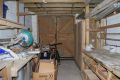
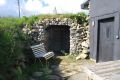
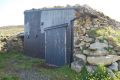
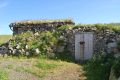
Using natural materials throughout, the property has a stunning entrance hall, featuring local stone cladding, slate flooring with underfloor heating extending throughout the ground floor, with oak doors and stairway. Outside the main house you will find a secluded entertaining area reached through an impressive stone archway featuring an antique wooden double door. Once through the archway you will find a stone-flagged patio area with an open-air fireplace. This leads to the outer building which comprises a workshop/garage and a well laid out area that could be used as an office for home working or studio as well as an entertaining space. It boasts a kitchenette, WC, shower, solid fuel stove and access directly to the patio through patio doors. There is a large storage area reached by a stairway.
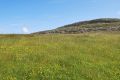
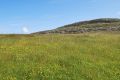
The owner-occupied croft surrounds the house and comprises 1.189ha mainly comprising grazing land. (Crofting register I1565 and Registers of Scotland C1821) There is planning permission 23/00519/PPD to convert the ruined byre into a further workshop.